Built to plan
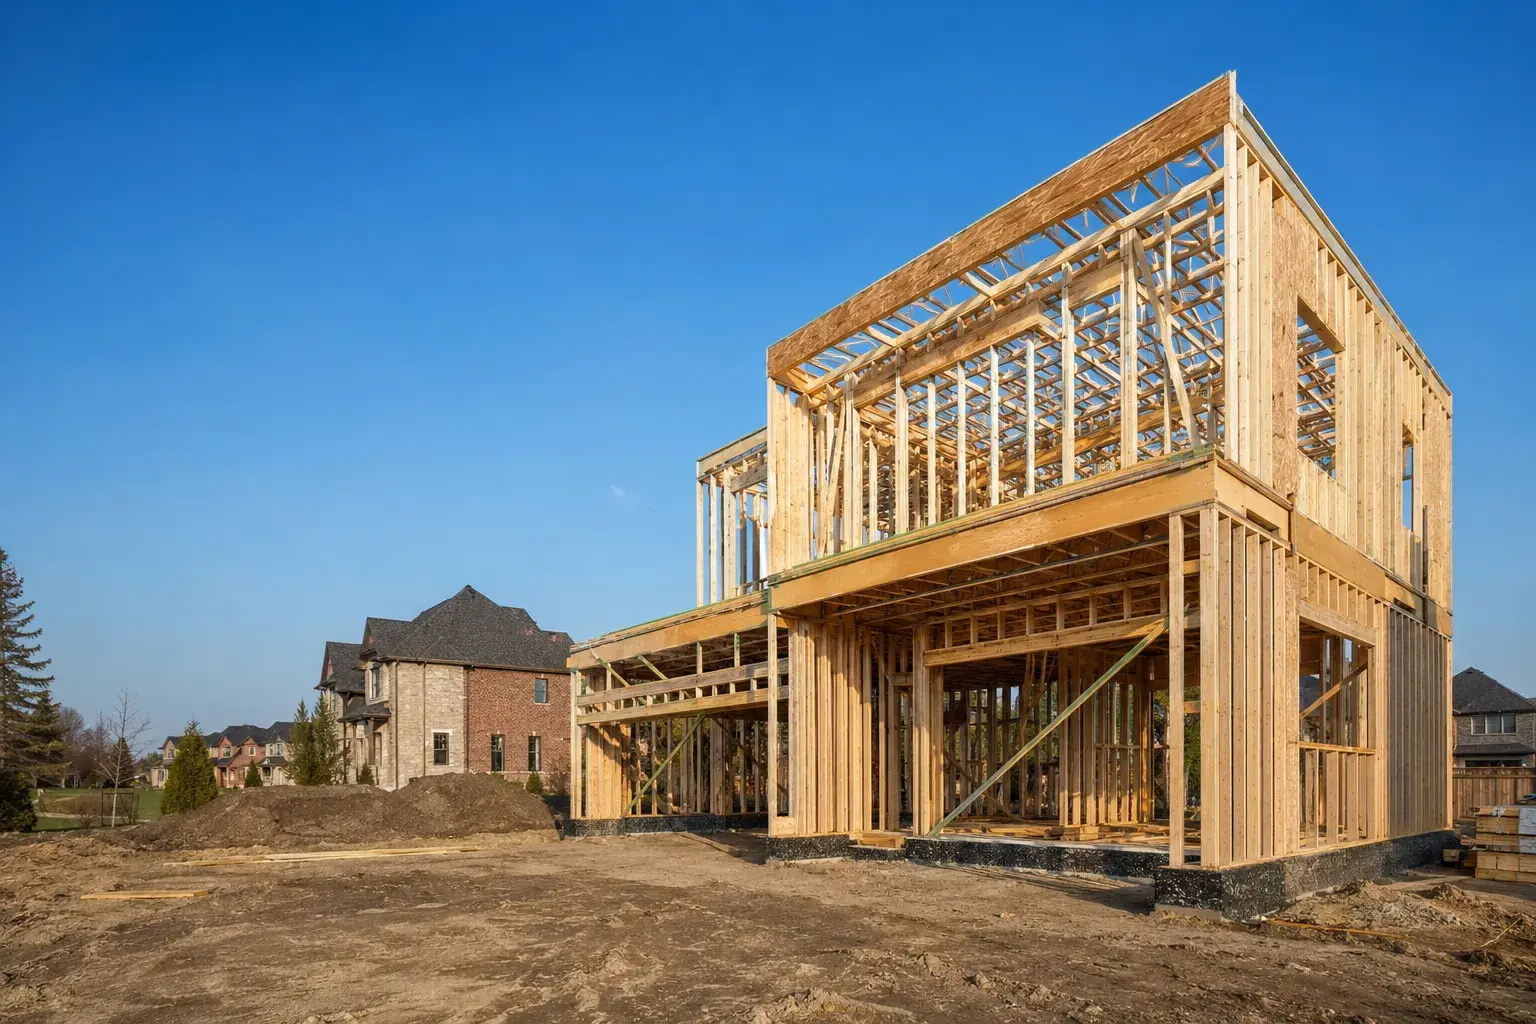
Framed from your architectural and engineered drawings, to the plan and the Ontario Building Code, not by rule of thumb.
Custom framing across Toronto, the GTA and the Golden Horseshoe, built to your drawings and the Ontario Building Code. Timberr Framing is licensed, insured and WSIB-covered, rated 5.0 on Google, with a workmanship warranty behind every job.
Send the drawings, or just the address and what you are building. We will tell you what is missing before we price it.
Framed from your architectural and engineered drawings, to the plan and the Ontario Building Code, not by rule of thumb.
Engineered lumber, LVL/PSL beams, and connectors chosen for the spans and loads on the plans.
Send specs, drawings, or photos and get a free, no-obligation site visit and estimate with no guesswork.
Installation and site work completed in accordance with Ontario requirements.
A builder worries that the framing crew will lose the schedule or walk when the drawings conflict. A homeowner worries whether the existing house can carry the change and who owns the answer if it cannot.

Send the drawings, or just the address and what you are building. We will tell you what is missing and what happens next.
Timberr Framing did an excellent job with our commercial units! We'll definitely be using them again for future projects!
We have worked with Timberr Framing on a few projects, and they continue to impress with their great workmanship and reliable service in our commercial unit. We highly recommend them for all your metal stud framing needs!
Highly recommend to anyone with a stacked townhome project! Outstanding craftsmanship once again Timberr Framing.
I was impressed by Timberr Framing’s skilled craftsmanship during our commercial framing project. They delivered high-quality work and maintained strong structural integrity in our commercial development that required metal framing.
Timberr Framing’s team was not only punctual and dependable but also demonstrated exceptional skills in both addition and commercial framing projects. We'll definitely hire them again!
Timberr Framing has an efficient process and always completes work on time. Their team is highly organized, and our team of developers are always satisfied with the final results.

A truss can arrive with a clear web pattern and still be ruined by one convenient hole for a pipe. Ontario's rules do not permit a roof truss to be drilled or notched unless its design allows it. Once that hole is made, the crew cannot patch the member from habit and keep moving. An approved repair has to come from the responsible design authority, the affected work stays open, and the schedule waits.
That is why Timberr treats mechanical routes, engineered-member layouts and structural openings as coordination decisions before close-in. If a duct, drain or stair opening conflicts with a truss, I-joist, beam or bearing line, the conflict goes back to the responsible designer in writing. The crew builds the approved answer instead of hiding an improvised one inside the finished house.
The quoted package can include sill plates, beams, posts, floor joists, subfloor, wall plates and studs, lintels, roof framing or trusses, sheathing, bracing, blocking and the connectors that complete the load path. The written quote identifies what belongs to Timberr, what another trade supplies and what must be resolved before mobilization.
Layout starts at the foundation and bearing lines because a small error there transfers upward into floors, walls and openings. Loadbearing walls are checked against the support below. Engineered members keep their product-specific bearing, hole and connector requirements. Sheathing edges, gaps and fasteners follow the applicable drawings and Ontario requirements rather than one copied schedule.
The framing inspection is a hold point, not a ceremonial visit. Structural work and required fire blocking stay visible, approved plans stay available, and unresolved changes stay documented. Drywall inherits the stud spacing and backing. Windows and doors inherit the framed openings. Mechanical trades inherit routes that do not depend on cutting structure after the crew leaves.

A useful quote needs the address, project type, floor area, storey count, architectural and structural drawings, opening schedules, issued revisions, permit status and target framing window. Engineered-member and truss layouts matter when those products are specified. Renovations also need measured existing conditions because an old plan cannot confirm what remains in the wall today.
Those inputs expose the six drivers that change the work: framed area, supported loads, storey count, opening size and count, engineered members, roof geometry and material access. Timberr names the drivers and the supply responsibilities in writing. You can compare the actual scope instead of comparing two totals built on different assumptions.
Ours names what we frame, what another trade supplies, and what has to be settled before we mobilise. Compare the scope, not two totals built on different assumptions.
Whole-structure framing, from a single custom build to a repeated subdivision model.
Opening up, carrying loads differently, or putting right what an earlier build got wrong.
Unit separation, party walls and the fire and sound assemblies an inspector will look for.
Detached structures on their own footings, with their own permit path.
The individual parts of the frame, quoted and built on their own.
Fit-outs and facilities, including steel-stud partitions and mezzanine edges.

Clean framing, tight sequencing, and a tidy site, coordinated with concrete, drainage, openings, and surrounding trades, and completed to code where site work is in scope.
Yes, Timberr can review the drawings, permit status, engineered layouts and site conditions that control a framing start. If a structural decision or supply responsibility is missing, it is identified before a crew date is treated as firm.
Timberr owns finding, documenting and routing the conflict to the responsible designer. The architect or engineer approves the design answer, and the crew builds that written direction instead of choosing a convenient interpretation on site.
Only the approved design and verified existing conditions can answer that safely. Timberr checks that new beams, posts and bearing walls continue to a designed support below rather than stopping at a floor that was never intended to carry the added load.
Unresolved drawing conflicts, late engineered products, blocked material access and work concealed before inspection are common causes. The sequence is reviewed before mobilization so those dependencies are visible while there is still time to change them.
Timberr prepares the framing so the required structure remains visible, while the permit holder requests the municipal inspection. A response window is not a promise that deficient or incomplete work will pass.
Send the address and the latest drawing set. Timberr can then identify the framing scope, the missing decisions and whether a site visit is the useful next step, without asking you to commit first.
Most are not, and that is fine. Send what you have and we will tell you what is missing before it costs you a week on site.
Timberr's crews are based in the GTA and York Region. Projects are also taken on in connected Ontario markets where the drawings, site access, material plan and schedule support a reliable mobilization.
Custom homes, additions, renovations, and multiplexes, framed on site for builders, homeowners, contractors, and property teams.
Send the address, the latest architectural and structural set, and the timing you are working toward. Timberr will review what is there, name what is missing and tell you whether the next useful step is a site visit or a framing quote.
Backed by our workmanship warranty, we stand behind every job · Licensed, Insured & WSIB-Covered
Send the drawings, or just the address and what you are building. We will tell you what is missing before we price it.
Companies We've Worked With
Timberr Framing supports plan-based framing for commercial, institutional, property, and builder-led projects across Toronto and Ontario.
 Tim Hortons
  Subway
  University of Toronto
  Madison Group
  RioCan
  Women's College Hospital
  Starbucks
  Mazda
Mazda  TD Bank
  City of Toronto
  Popeyes Tim Hortons Subway University of Toronto Madison Group RioCan Women's College Hospital Starbucks Mazda TD Bank City of Toronto Popeyes
 Press Esc to close
Ryan
Estimator