
Built to plan
Framed from your architectural and engineered drawings, to the plan and the Ontario Building Code, not by rule of thumb.
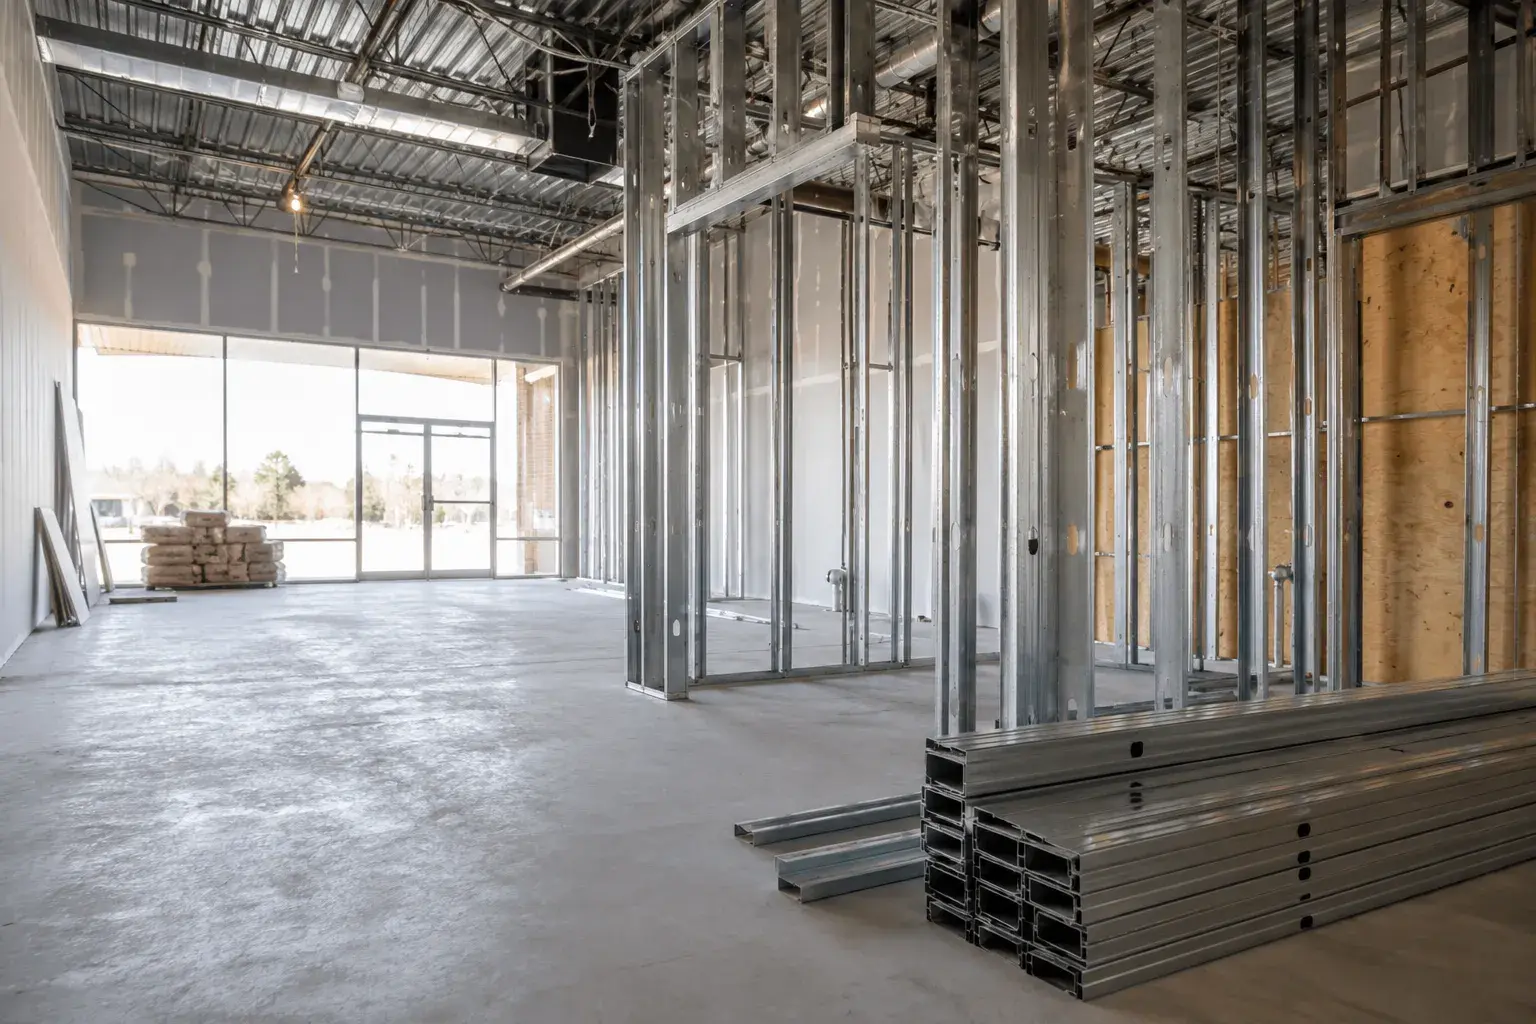
Retail framing across Toronto, the GTA and the Golden Horseshoe, built to your drawings and the Ontario Building Code. Timberr Framing is licensed, insured and WSIB-covered, rated 5.0 on Google, with a workmanship warranty behind every job.
Send the drawings, or just the address and what you are building. We will tell you what is missing before we price it.
Framed from your architectural and engineered drawings, to the plan and the Ontario Building Code, not by rule of thumb.
Engineered lumber, LVL/PSL beams, and connectors chosen for the spans and loads on the plans.
Send specs, drawings, or photos and get a free, no-obligation site visit and estimate with no guesswork.
Installation and site work completed in accordance with Ontario requirements.

Send the drawings, or just the address and what you are building. We will tell you what is missing and what happens next.

Timberr Framing did an excellent job with our commercial units! We'll definitely be using them again for future projects!
We have worked with Timberr Framing on a few projects, and they continue to impress with their great workmanship and reliable service in our commercial unit. We highly recommend them for all your metal stud framing needs!
Highly recommend to anyone with a stacked townhome project! Outstanding craftsmanship once again Timberr Framing.
I was impressed by Timberr Framing’s skilled craftsmanship during our commercial framing project. They delivered high-quality work and maintained strong structural integrity in our commercial development that required metal framing.
Timberr Framing’s team was not only punctual and dependable but also demonstrated exceptional skills in both addition and commercial framing projects. We'll definitely hire them again!
Timberr Framing has an efficient process and always completes work on time. Their team is highly organized, and our team of developers are always satisfied with the final results.

An enclosed mall tenant, a street-front store and a freestanding retail shell each carry different storefront, exterior-wall and base-building interfaces. So your engineer may need to confirm the load path before we order material for any one of them.
A high stock-room load or storage configuration differs from the public sales floor and has to be identified in the structural and fire-safety design. So your stock room gets its own member schedule instead of the sales-floor layout stretched to cover it.
A security grille, a folding storefront and a fixed glazed front each require different head support and pocket geometry. So we frame to the manufacturer's design for the system you actually specified, not a generic storefront header.
Food retail can introduce refrigeration, drainage and service loads beyond a dry-goods fit-out. So a coffee bar or grab-and-go case changes the framing around it before a single stud goes in.

Retail framing can include storefront support, demising walls, fitting rooms, stock rooms, cash-wrap and display backing, bulkheads and accessible service-counter supports. So your quote should list each by location instead of folding them into one line. Landlord shell work and tenant fit-out work need a clear division, because fire separations, exits and base-building services can cross that boundary. So we mark exactly where the base building ends and your scope begins before pricing anything.
Wall length, height, storefront size, fitting-room count and stock-room area drive the framing quantity. So two units with an identical footprint can price differently once fitting rooms are added to one. Rated demising walls, high walls above a storefront, security grille pockets, display niches, feature ceilings and sign bands all add detailed framing. So a plain dry-goods shell and a heavily merchandised store are not the same build at matching square footage.

A wall-mounted display can land exactly where the merchandising plan shows and still find an empty stud cavity behind the finish. Opening the wall after fixtures and paint arrive costs more than the backing and puts the merchandising crew on hold. We map display elevations and loads before board.

Part 9's steel-stud provisions apply only to non-loadbearing walls, so a wall carrying real structural load moves to a different design path entirely. Interior non-loadbearing steel studs need at least 0.46 mm base-steel thickness under the prescriptive provision. The runners have to be at least as thick as the studs with flanges at least 30 mm deep. So the track your studs sit in is never the weak point in the wall.
An opening wider than one stud space needs at least double studs at each jamb. An exterior opening wider than 2.4 m needs at least triple studs at each jamb. So a wide storefront return gets more jamb framing than a narrow one, not the same detail stretched further.
Board fasteners have to penetrate at least 10 mm through the steel framing. Corners and intersections need framing support built in for the finish edge. So your drywaller is not fighting an unsupported corner after we leave.

Your municipality requires dimensioned plans showing existing and proposed uses, plumbing fixtures, ceilings, wall assemblies, fire separations and framing above. So your permit set has to carry that detail before the framing inspection is even booked. The permit holder is responsible for requesting the required inspections, so you know in advance whose job it is to call for that visit.
Your storefront and glazing trades inherit the framed openings, deflection allowance and attachment substrate we leave behind. Your millwork and display teams inherit the backing locations and load limits from the same package. Sprinkler, mechanical, electrical, signage and security trades inherit the ceiling, stock-room, bulkhead and pocket geometry that comes with it. So every trade behind us is building on dimensions that were actually coordinated.

A change of use into mercantile occupancy requires the applicable Code and permit review. So converting a former office or industrial unit into a store is a Code exercise before it is a framing job. Mall access hours and occupied-neighbour phasing add real site constraints on top of that. So your schedule in an enclosed centre looks different from a street-front unit with its own door to the sidewalk.

Send the existing and proposed plans, your suite limits and the landlord criteria, so the estimate is built on the same design basis the inspector will check. Include the Code analysis, occupant load, exits, barrier-free routes and the storefront, grille, sign and glazing vendor details for the systems you have selected. Add the wall, ceiling, fitting-room, stock-room and service-room types, the backing schedule, and how access, phasing and closeout responsibilities are split, so nothing gets assumed.
Ours names what we frame, what another trade supplies, and what has to be settled before we mobilise. Compare the scope, not two totals built on different assumptions.

Clean framing, tight sequencing, and a tidy site, coordinated with concrete, drainage, openings, and surrounding trades, and completed to code where site work is in scope.
It supports the opening date when storefront, egress and merchandising controls agree before framing. We flag a conflict before vendors are booked against the wrong opening.
Missing display backing and reduced exit or accessible clearances cause the most expensive late changes. We verify both while walls are open.
Your storefront, millwork and merchandising teams receive supported openings and backing at the issued elevations.
Timberr owns documenting the conflict, protecting the affected work and getting it to the responsible designer or consultant. We do not hide an unapproved field change inside the handoff.
Most are not, and that is fine. Send what you have and we will tell you what is missing before it costs you a week on site.
Custom homes, additions, renovations, and multiplexes, framed on site for builders, homeowners, contractors, and property teams.
Send the current drawings, the suite address, landlord work letter and the start window you are working toward. We will review the retail package, flag any missing structural, accessibility or storefront decision, and give you a scope you can actually price against.
Backed by our workmanship warranty, we stand behind every job · Licensed, Insured & WSIB-Covered
Send the drawings, or just the address and what you are building. We will tell you what is missing before we price it.
Timberr Framing provides retail framing, built to plan with quote-ready support across Toronto and surrounding Ontario communities.
Companies We've Worked With
Timberr Framing supports plan-based framing for commercial, institutional, property, and builder-led projects across Toronto and Ontario.
 Tim Hortons
  Subway
  University of Toronto
  Madison Group
  RioCan
  Women's College Hospital
  Starbucks
  Mazda
Mazda  TD Bank
  City of Toronto
  Popeyes Tim Hortons Subway University of Toronto Madison Group RioCan Women's College Hospital Starbucks Mazda TD Bank City of Toronto Popeyes
 Press Esc to close
Ryan
Estimator