
Built to plan
Framed from your architectural and engineered drawings, to the plan and the Ontario Building Code, not by rule of thumb.
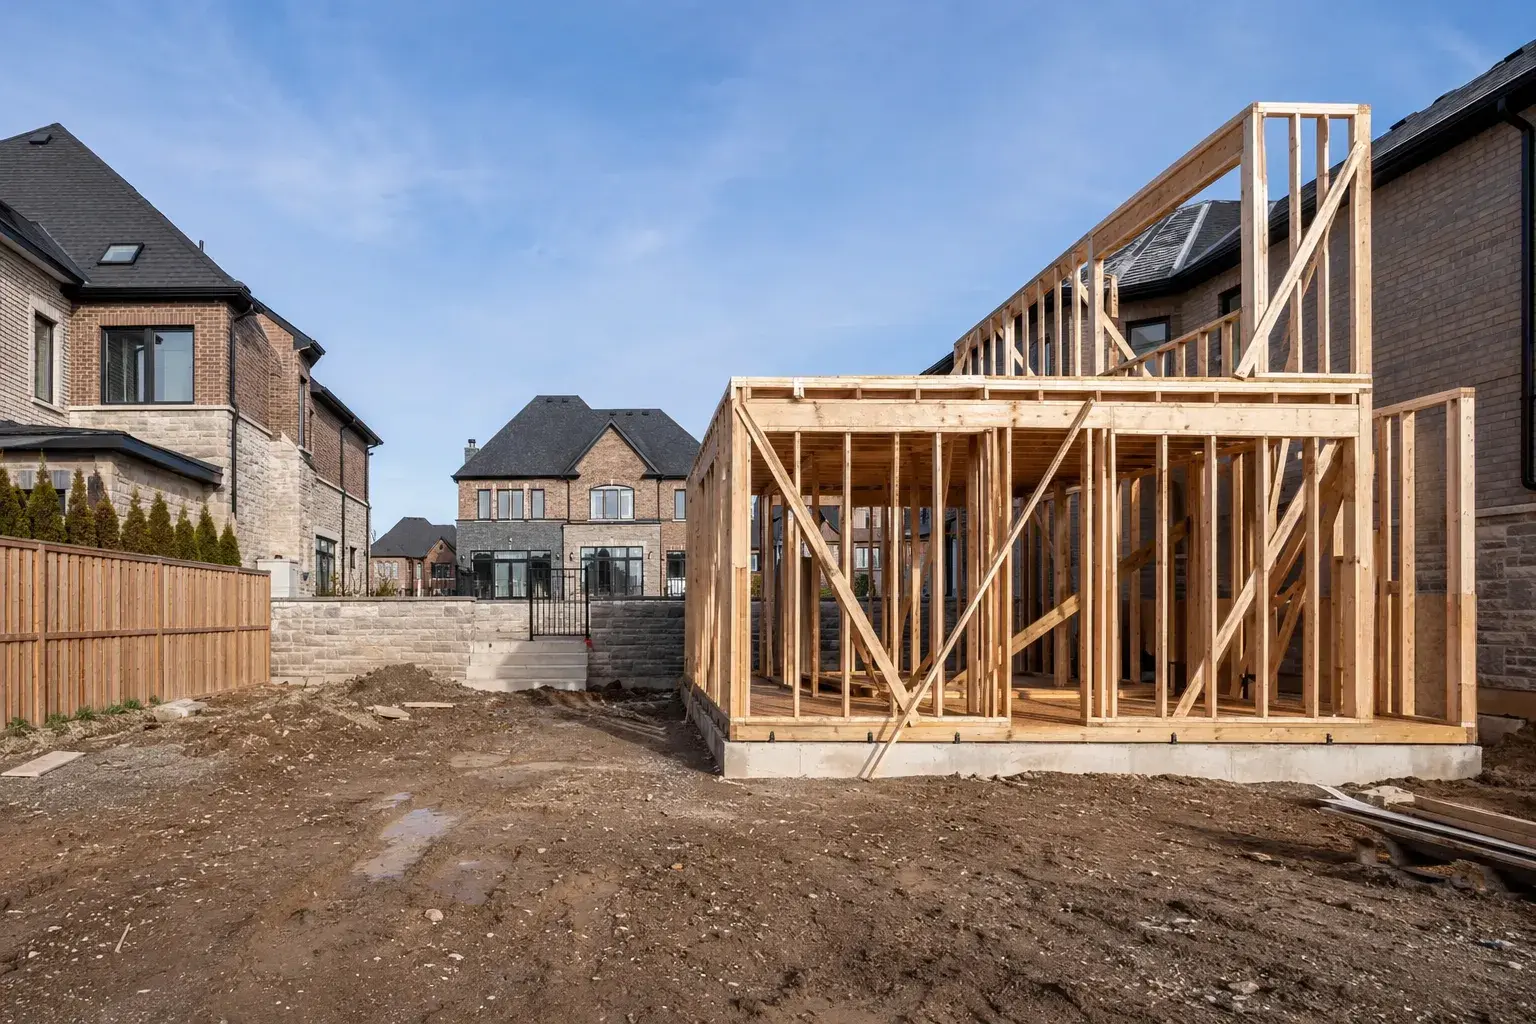
Garden suite framing across Toronto, the GTA and the Golden Horseshoe, built to your drawings and the Ontario Building Code. Timberr Framing is licensed, insured and WSIB-covered, rated 5.0 on Google, with a workmanship warranty behind every job.
Send the drawings, or just the address and what you are building. We will tell you what is missing before we price it.
Framed from your architectural and engineered drawings, to the plan and the Ontario Building Code, not by rule of thumb.
Engineered lumber, LVL/PSL beams, and connectors chosen for the spans and loads on the plans.
Send specs, drawings, or photos and get a free, no-obligation site visit and estimate with no guesswork.
Installation and site work completed in accordance with Ontario requirements.

Send the drawings, or just the address and what you are building. We will tell you what is missing and what happens next.

We were impressed by the professional team at Timberr Framing that handled our garden suite framing with a seamless process. They were reliable, responsive, and organized, making the entire project stress-free.
Timberr Framing did an excellent job with our commercial units! We'll definitely be using them again for future projects!
We have worked with Timberr Framing on a few projects, and they continue to impress with their great workmanship and reliable service in our commercial unit. We highly recommend them for all your metal stud framing needs!
Highly recommend to anyone with a stacked townhome project! Outstanding craftsmanship once again Timberr Framing.
I was impressed by Timberr Framing’s skilled craftsmanship during our commercial framing project. They delivered high-quality work and maintained strong structural integrity in our commercial development that required metal framing.
Timberr Framing’s team was not only punctual and dependable but also demonstrated exceptional skills in both addition and commercial framing projects. We'll definitely hire them again!

Toronto states that garden suites may be permitted in several residential zone categories, subject to its performance standards and the effect of Ontario Regulation 462/24. So which zone your lot sits in decides what we're allowed to build. Toronto also allows a garden suite to run two storeys where the site and zoning requirements for height, setback and separation are met. That means a two-storey suite needs its own confirmed numbers before we frame the second floor.
Mississauga identifies a detached additional residential unit as a garden suite and permits only one garden suite on a single lot. So your unit count is fixed at the permit stage. Mississauga also warns that a building with more than two units can carry additional Code requirements. That means pairing a suite with a secondary unit in the main house can pull in a different structural review.
Markham calls the detached rear-yard form a garden home and requires a housing permit, asking for fire-separation and egress-window details. So your window schedule and separation design have to be settled before the permit is issued.
Burlington includes coach houses, permanent tiny homes and detached accessory-building units within its additional-residential-unit examples, and requires pre-building approval. So a compact suite on a Burlington lot needs the same upfront approval as a larger one.

One-storey slab-on-grade, crawl-space and framed-floor forms are all possible for a garden suite. No single foundation type is fixed by the term itself. So your drawings, not the label, decide what we're framing onto. Building footprint, storeys, foundation type and roof form set the primary framing quantity. That means a two-storey suite with a framed floor takes a different member count than a one-storey slab-on-grade version of the same footprint.
Rear-yard access, distance from the street and material storage affect handling but need to be measured at your site, since a tight side yard or a long carry from the driveway changes labour hours even when the framing package itself is identical. Setbacks, trees, emergency access and separation distance can also constrain the buildable geometry. So your quote should show where those constraints already shaped the footprint before we cut a plate.

A garden-suite window placed for the best interior view can exceed what the approved limiting-distance calculation allows on that wall. Framing it early turns a planning condition into structural and window rework. We use the approved elevations before any opening is laid out.

Part 9 loadbearing studs go in at the grades listed in OBC Table 9.3.2.1. Framing lumber is installed at no more than 19 percent moisture content under OBC 9.3.2.5. So a wet stud doesn't twist loose once your walls are closed.
Joists need at least 38 mm of end bearing under OBC 9.23.9.1. Beam ends need at least 89 mm of even, level bearing under OBC 9.23.8.1. So we check that bearing surface before your load lands on it. Stud size and spacing follow OBC Table 9.23.10.1, keyed to unsupported height and the floor and roof loads a wall carries. So a second-storey wall is built to a different schedule than the single-storey wall under it.
Openings use lintel and side-stud provisions tied to span, load and width under OBC 9.23.12 and 9.23.10.6. So a wider door pulls a heavier lintel and more side studs.
Roof trusses need engineering and the member bracing shown on the truss drawings under OBC 9.23.14.11. Panel thickness, mark, orientation and edge support govern your sheathing under OBC 9.23.15 through 9.23.17. Exterior-wall openings stay subject to spatial-separation and limiting-distance design, so your window sizes are already fixed by the same calculation that set your wall's exposing building face.

Toronto requires a building permit for a garden suite, and Markham requires a housing permit for a garden home with fire-separation and egress-window details. So your permit carries design decisions your framing has to match, not just paperwork to file. Ontario places inspection-request responsibility on the permit holder, which means someone on your side has to call for that inspection at the right moment.
Your window and cladding trades inherit the opening sizes and wall areas limited by the approved exposing-building-face design. So they're working inside numbers we already locked in during framing. Mechanical and plumbing trades inherit the compact joist, wall and roof zones and the service design submitted with your permit. So the routes we coordinate now are the routes they get, with no extra room in a footprint this size to improvise later.

Ontario sets the building rules and each municipality administers its own permit and definition. So a garden suite in Toronto isn't defined or approved the same way as a garden home in Markham or an additional residential unit in Burlington.
Toronto's zoning categories, Mississauga's one-suite-per-lot limit, Markham's housing permit and Burlington's pre-building approval are four different front doors into the same kind of build. Your address decides which one you're walking through. What stays constant is the framing standard behind the permit, your load path, bearing, openings and inspection, which is why we start every quote by confirming your municipality's route before we talk about lumber.

Send your address, municipality, zoning result, allowed unit count and permit status, so the estimate starts from the same design basis your municipality already confirmed. Include a survey showing the main house, proposed suite, yards, setbacks, grade, trees and emergency access, along with your foundation, floor, wall, roof, stair and opening drawings. Add your exposing-building-face, limiting-distance, fire-separation and egress details, plus the material route, storage and lifting plan, so nothing gets assumed on a lot this tight.
Ours names what we frame, what another trade supplies, and what has to be settled before we mobilise. Compare the scope, not two totals built on different assumptions.

Clean framing, tight sequencing, and a tidy site, coordinated with concrete, drainage, openings, and surrounding trades, and completed to code where site work is in scope.
Your lot can take the suite only after municipal zoning and permit review confirm the address-specific design. Provincial additional-unit policy does not prove that a particular yard works.
The main disruption is material movement through or beside the existing property. We plan the route and lifting limits before delivery.
A garden-suite window placed for the best interior view can exceed what the approved limiting-distance calculation allows on that wall. Framing it early turns a planning condition into structural and window rework.
Timberr owns stopping, documenting and explaining the framing conflict. The engineer or designer approves structural changes, and we build the written answer instead of improvising inside your house.
Most are not, and that is fine. Send what you have and we will tell you what is missing before it costs you a week on site.
Custom homes, additions, renovations, and multiplexes, framed on site for builders, homeowners, contractors, and property teams.
Send your current drawings, property address, municipality, permit status and target start window. We'll review your zoning result, foundation and separation details, flag any missing decision, and give you a scope you can actually price against.
Backed by our workmanship warranty, we stand behind every job · Licensed, Insured & WSIB-Covered
Send the drawings, or just the address and what you are building. We will tell you what is missing before we price it.
Timberr Framing provides garden suite framing, built to plan with quote-ready support across Toronto and surrounding Ontario communities.
Companies We've Worked With
Timberr Framing supports plan-based framing for commercial, institutional, property, and builder-led projects across Toronto and Ontario.
 Tim Hortons
  Subway
  University of Toronto
  Madison Group
  RioCan
  Women's College Hospital
  Starbucks
  Mazda
Mazda  TD Bank
  City of Toronto
  Popeyes Tim Hortons Subway University of Toronto Madison Group RioCan Women's College Hospital Starbucks Mazda TD Bank City of Toronto Popeyes
 Press Esc to close
Ryan
Estimator