Timberr Framing frames custom homes, additions, renovations, basements, roofs, garages, decks, commercial spaces, second suites, laneway homes, and structural repairs for builders, contractors, designers, architects, homeowners, and property managers across Toronto and Ontario.
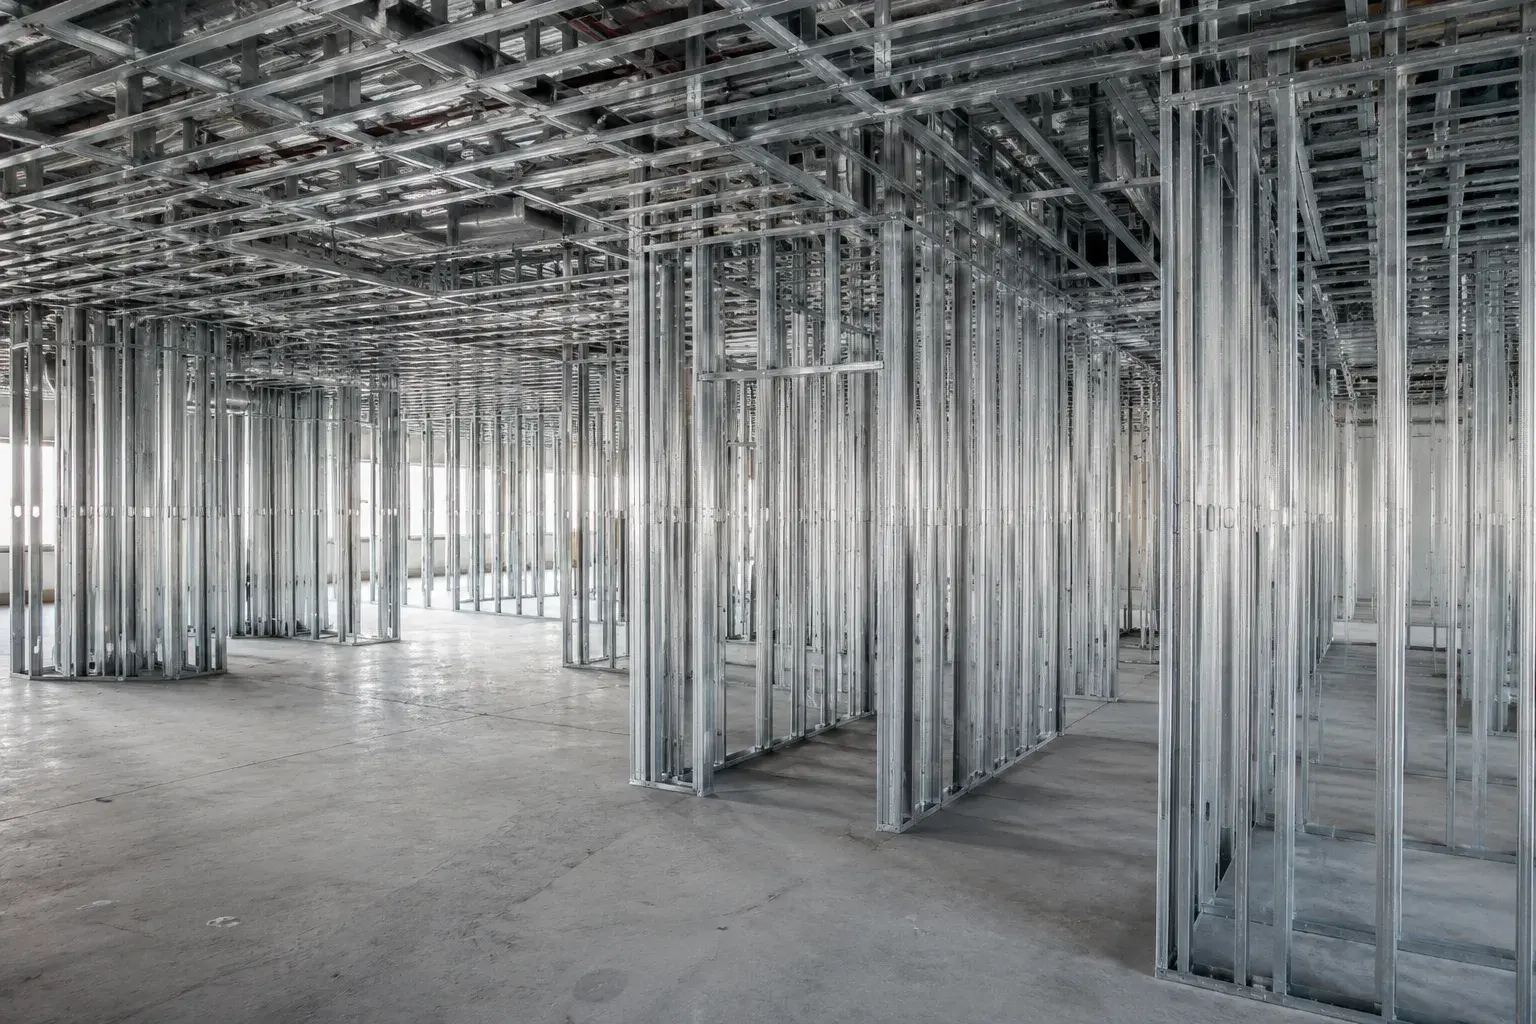
Full-frame custom homes built on site to your architectural plans and the Ontario Building Code.
Learn moreSecond-storey and rear additions framed and tied into the existing structure.
Learn moreStructural renovation framing, new openings, beams, and reframed layouts.
Learn moreBack framing, blocking, backing, and close-up work that prepares walls, openings, and details for the next trade.
Learn moreLower-level and basement framing for finished, code-compliant living space.
Learn moreEngineered roof trusses and rafter systems set, braced, and sheathed.
Learn moreLoad-bearing and partition walls framed plumb, square, and to the plan.
Learn moreAttached and detached garage framing, built on site to spec.
Learn moreStructural deck and porch framing built to load and to code.
Learn moreLight-commercial and multi-unit wood and metal-stud framing.
Learn moreSecond-unit and in-law suite framing for added, rentable living space.
Learn moreDetached laneway and coach-house framing on infill lots, built to plan.
Learn moreRepair and reinforcement of existing framing, beams, and load paths.
Learn moreSend drawings, site details, or the framing scope. Timberr reviews the plan, access, schedule, and inspection requirements before quoting.
Custom homes, additions, renovations, and multiplexes, framed on site for builders, homeowners, contractors, and property teams across Toronto and Ontario.
Companies We've Worked With
Timberr Framing supports plan-based framing for commercial, institutional, property, and builder-led projects across Toronto and Ontario.
 Tim Hortons
  Subway
  University of Toronto
  Madison Group
  RioCan
  Women's College Hospital
  Starbucks
  Mazda
Mazda  TD Bank
  City of Toronto
  Popeyes Tim Hortons Subway University of Toronto Madison Group RioCan Women's College Hospital Starbucks Mazda TD Bank City of Toronto Popeyes
 Press Esc to close
Ryan
Estimator