Built to plan
Framed from your architectural and engineered drawings, to the plan and the Ontario Building Code, not by rule of thumb.
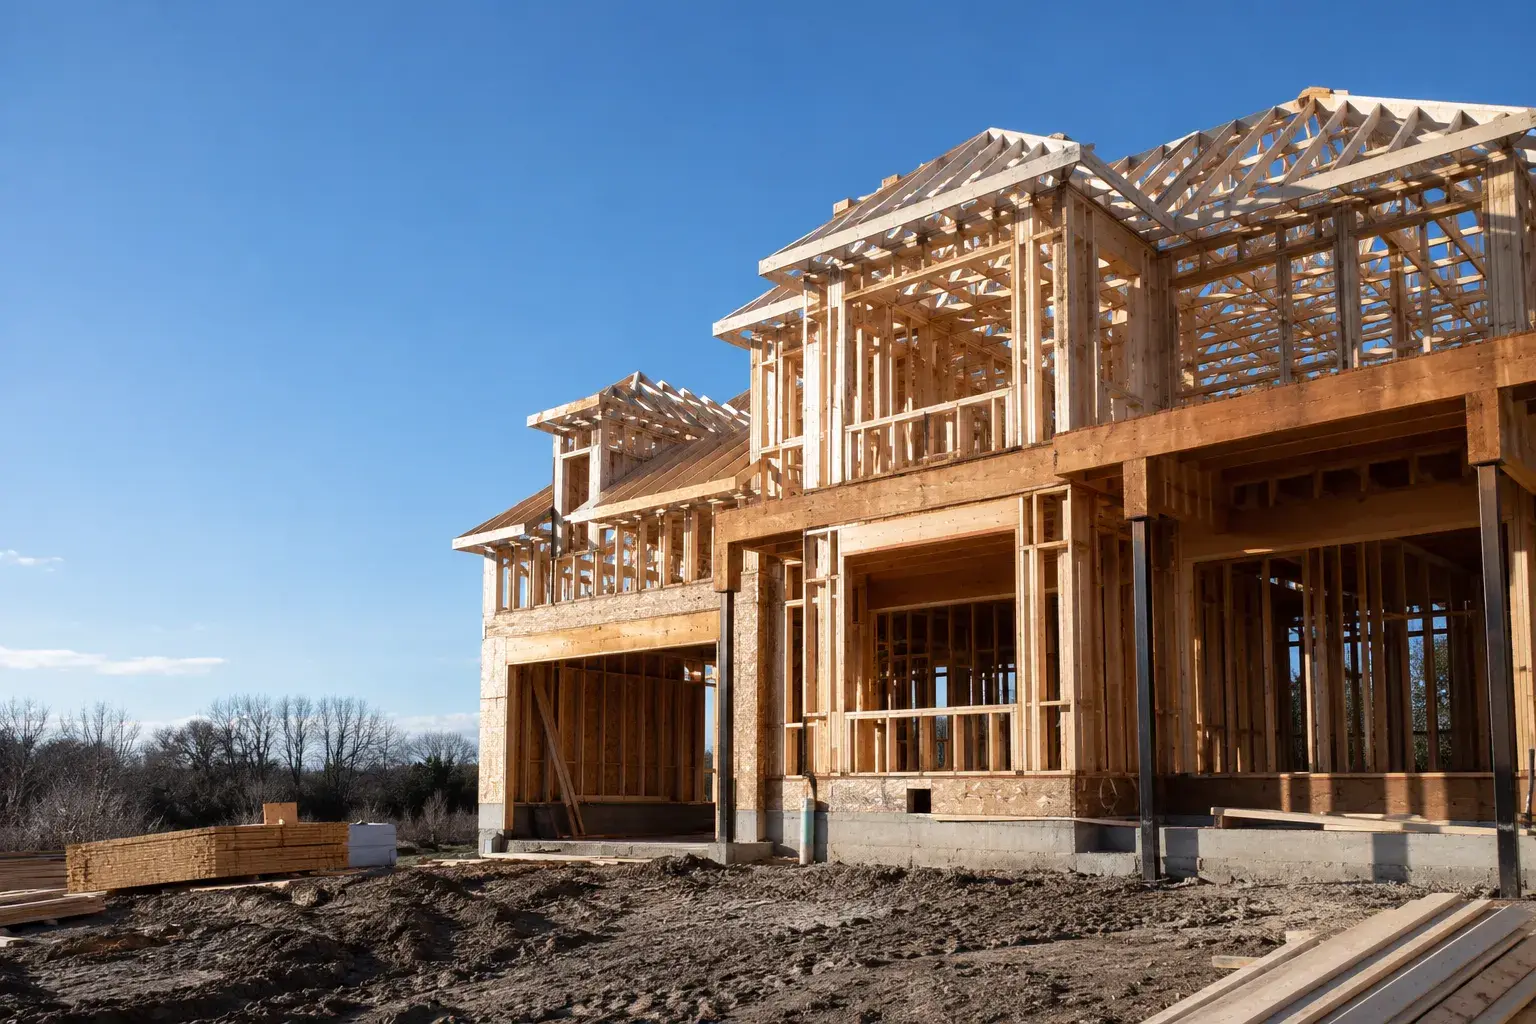
Custom home framing in Hamilton and across the GTA, built to your drawings and the Ontario Building Code. Timberr Framing is licensed, insured and WSIB-covered, rated 5.0 on Google, with a workmanship warranty behind every job.
Send the drawings, or just the address and what you are building. We will tell you what is missing before we price it.
Framed from your architectural and engineered drawings, to the plan and the Ontario Building Code, not by rule of thumb.
Engineered lumber, LVL/PSL beams, and connectors chosen for the spans and loads on the plans.
Send specs, drawings, or photos and get a free, no-obligation site visit and estimate with no guesswork.
Installation and site work completed in accordance with Ontario requirements.

Send the drawings, or just the address and what you are building. We will tell you what is missing and what happens next.

Timberr Framing is a dependable and professional team. Their custom home framing work is always top-notch, and the communication is clear throughout the process.
From start to finish, Timberr Framing provided a seamless project execution for our custom home framing. The team was organized and efficient, and the communication was clear throughout.
Our custom home project required a framing company that was knowledgeable and experienced. Timberr Framing delivered, professional and knowledgeable, with no delays in the framing inspection process. You have gained a customer for life!
Timberr Framing did an incredible job on our custom home. They worked efficiently without sacrificing detail, and the structure turned out flawless.

Hamilton issues and inspects its own building permits. The permit holder schedules every required inspection. Lane and sidewalk occupation approval can apply to infill work using public space.
Hamilton requires the permit holder to schedule every required inspection, so the custom home frame stays ready for required inspection. Infill can require a consultant final-grading certificate.

At the address, we verify foundation controls, bearing lines, openings and roof geometry. We also confirm the current municipal approval status and the route for lumber, floor systems, trusses and lifting access. That route is checked without assuming municipal road space is available.
The quote separates floor area, storeys, spans, roof form, engineered members and staging, together with any road, grading, heritage or inspection condition triggered at this property. Timberr schedules the project from the GTA or York Region after those inputs are settled. Unresolved design and access conditions remain named rather than hidden inside the framing allowance.

Prescriptive dimensional-lumber framing only applies when the species, grade, spacing, spans and loads all fit inside the Part 9 tables. So the moment one condition falls outside those tables, the load path needs an engineer's design instead of a table lookup.
Ontario recognizes I-joists as lightweight pre-engineered floor systems, but the structural design and supplier layout establish where they can be used, not a generic span claim. So your floor package follows the layout that supplier issued.
LVL, LSL and PSL are engineered wood categories, and you cannot read their capacity off the depth or the way a member looks. It comes from the design and product documentation, so we frame to the schedule the engineer specified, not to what a beam appears able to carry.
Prefabricated roof trusses replace site-cut rafters wherever the approved truss design and layout call for them. Field alterations are prohibited unless the truss design specifically permits them. So a truss that does not fit gets a design answer, not a site cut.
Site-framed rafters stay available within the snow-load, species, grade, spacing and span limits set out in the roof span tables. But a heavy roof finish is a separate loading case that the Code answers with reduced spans or reduced spacing. So the roofing material you choose can move the rafter layout underneath it.

A foundation that is 20 mm out at a beam pocket does not stay 20 mm out. It moves the beam, the bearing wall above it and the roof reaction after that, until several trades are solving one missed control dimension. We check the foundation and sill control points before the first deck turns that error into the whole house.

Loadbearing studs go in as Stud, Standard or No. 2 grade lumber at 19 percent moisture content or less, so a stud does not shrink and twist behind your drywall. The stud table allows 38 by 89 mm exterior studs at 600 mm on centre for roof-only support up to 3.0 m high. But a wall carrying a floor needs tighter spacing or 38 by 140 mm members, which is why the same-looking wall on two storeys can carry two different specs.
Subfloor thickness runs from roughly 15.5 mm at 400 mm supports up to 19.0 mm at 600 mm supports. Sheathing fasteners land at 150 mm on centre along edges and 300 mm at intermediate supports. So the schedule for your actual span gets used, not a default.

Vaughan's published house inspection sequence places structural framing and HVAC rough-in before insulation, with plumbing, electrical and HVAC work complete and passed at that stage. The structure has to be weather-tight with fire blocking ready when that inspection is called.
Ontario requires notice once your Part 9 structural framing and the HVAC ductwork and piping are substantially complete. Insulation only follows once framing is approved, so an unresolved structural change holds up the enclosure sequence behind it. Your window, door, stair, mechanical and cabinet trades all inherit the rough openings, floor elevations and backing this frame establishes.

Send a complete architectural set, structural drawings, beam and post schedules, floor layouts, roof or truss layout, opening schedules and every issued revision, plus your site plan, survey, foundation status, intended occupancy, floor area and storey count. Tell us the engineered-member supplier and the intended roofing material, since both change the structural case. Flag any delivery, road-occupation, storage or lifting constraint on your lot before we commit to a sequence.
Ours names what we frame, what another trade supplies, and what has to be settled before we mobilise. Compare the scope, not two totals built on different assumptions.

Clean framing, tight sequencing, and a tidy site, coordinated with concrete, drainage, openings, and surrounding trades, and completed to code where site work is in scope.
Yes, when the drawings, site access and schedule support the project. Timberr takes on suitable Hamilton work from its GTA and York Region service base, with mobilisation tied to the booked address.
It depends on whether the proposed scope is permit work. Hamilton permit requirements cover new construction, additions and structural residential work.
The issued permit package and the work assigned to that inspection stage must be ready. The permit holder schedules the inspections, including occupancy and final where those stages apply.
Unresolved access approval or an incomplete material route can delay mobilisation. Infill work can require lane or sidewalk occupancy approval when construction enters public space. The quote also needs floor area, storeys, spans, roof form, engineered members and staging.
Most are not, and that is fine. Send what you have and we will tell you what is missing before it costs you a week on site.
Framing services across Hamilton. See all framing in Hamilton →
Custom homes, additions, renovations, and multiplexes, framed on site for builders, homeowners, contractors, and property teams.
Within the Hamilton custom home package, send the drawings, address, timing, and known site conditions. During custom home work in Hamilton, Timberr will identify what the scope needs for a reliable quote and framing schedule.
Backed by our workmanship warranty, we stand behind every job · Licensed, Insured & WSIB-Covered
Send the drawings, or just the address and what you are building. We will tell you what is missing before we price it.
Timberr Framing provides custom home framing, built to plan with quote-ready support across Toronto and surrounding Ontario communities.
Companies We've Worked With
Timberr Framing supports plan-based framing for commercial, institutional, property, and builder-led projects across Toronto and Ontario.
 Tim Hortons
  Subway
  University of Toronto
  Madison Group
  RioCan
  Women's College Hospital
  Starbucks
  Mazda
Mazda  TD Bank
  City of Toronto
  Popeyes Tim Hortons Subway University of Toronto Madison Group RioCan Women's College Hospital Starbucks Mazda TD Bank City of Toronto Popeyes
 Press Esc to close
Ryan
Estimator