
Garage Framing Guide: Attached, Detached and Cost
What goes into garage framing in the GTA, attached vs detached, wall and roof framing, code requirements, and what affects the cost.
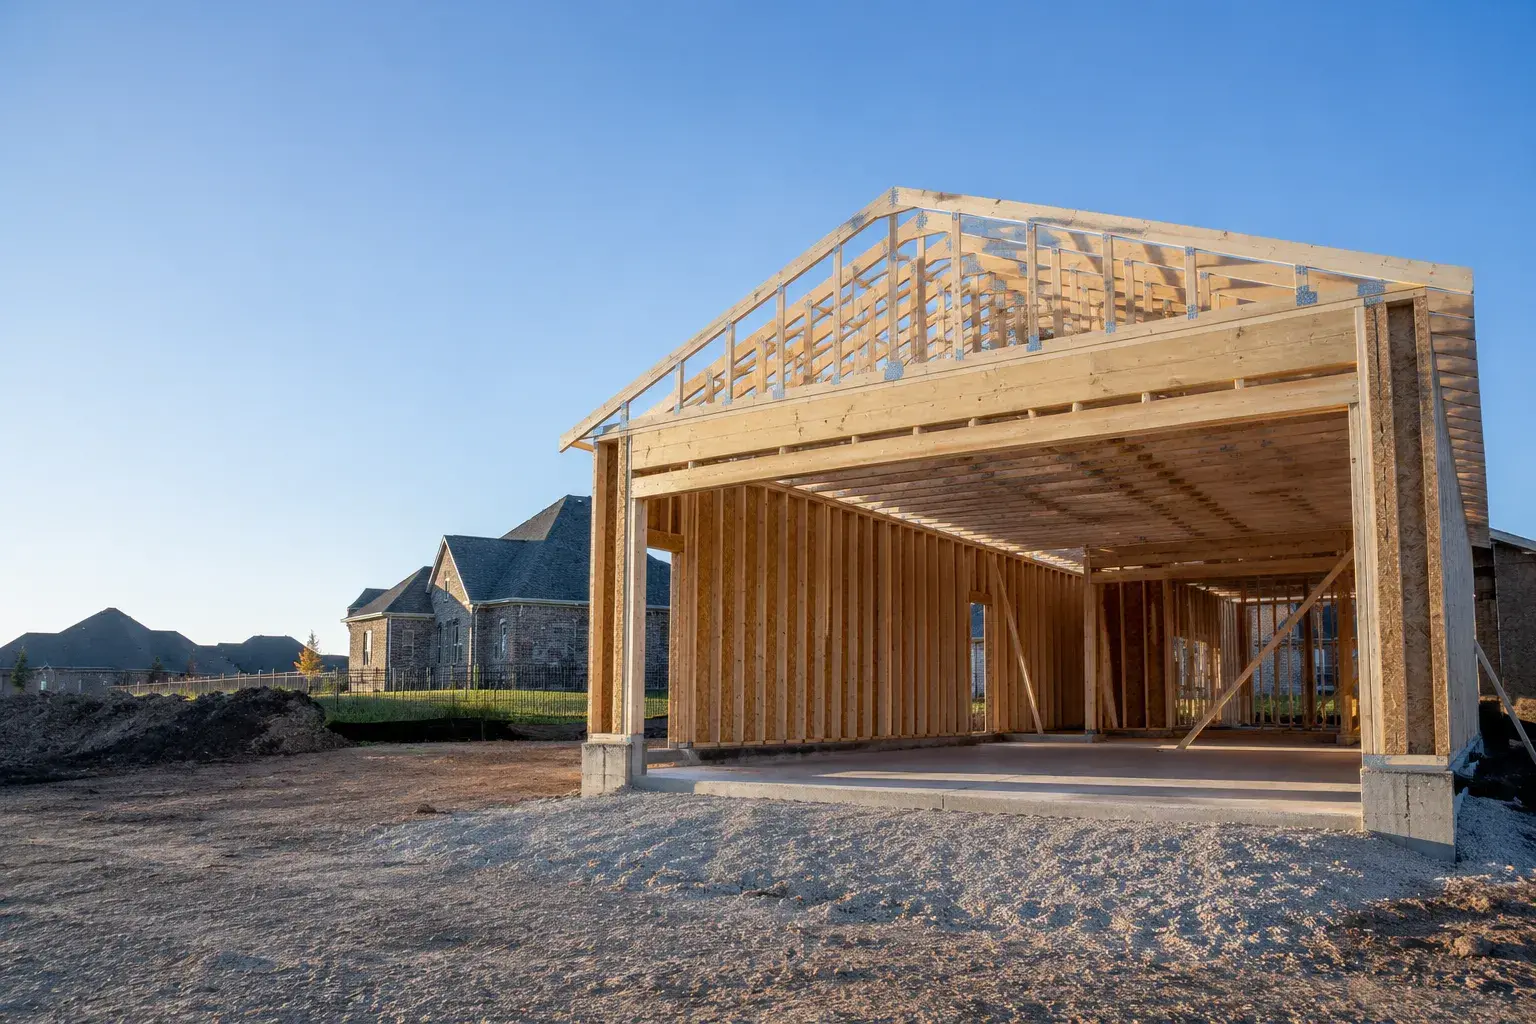
A garage frame must carry the roof, resist wind and snow loads, keep wide vehicle openings square, and connect safely to its foundation. Attached garages also affect the house envelope and carbon monoxide protection. The right design depends on size, door width, roof form, site access, and whether living space sits beside or above it.
What does garage framing include?
Garage framing starts after the slab, foundation, or frost-protected footings are ready and verified against the drawings. The structural scope normally includes sill plates, exterior and interior walls, headers, beams, posts, roof framing or trusses, wall and roof sheathing, blocking, bracing, connectors, and rough openings. The exact boundary should be written into the quote so the owner knows who supplies trusses, hardware, sheathing, temporary protection, and crane time.
The vehicle door leaves a concentrated load over a wide opening and narrow wall segments at each side. The drawings may call for built-up lumber, LVL, steel, portal-frame details, hold-downs, or a combination. A header that fits is not necessarily one that carries the calculated load.
Good attached and detached garage framing also anticipates the trades that follow. Backing for door tracks, openers, cabinets, cladding, drywall, and fixtures is easier to install while the frame is open.
Is an attached or detached garage the better choice?
The better option depends on the lot, daily use, budget, and how closely the garage must integrate with the house. An attached garage gives direct access and can share part of the building envelope. A detached garage can preserve the home’s layout and may fit a rear yard or laneway more naturally, but it needs its own foundation, four exterior walls, and a complete roof.
| Decision factor | Attached garage | Detached garage |
|---|---|---|
| Daily access | Direct entry can be convenient in winter | Requires an exterior walk |
| Structural connection | Must tie into the house without disrupting load paths | Stands on an independent foundation |
| Building envelope | Shared walls or ceilings require careful air sealing and detailing | Fully separate exterior envelope |
| Carbon monoxide | Attached garage triggers specific alarm requirements | Separation reduces direct connection to living space |
| Site planning | Often uses a side or front portion of the house | Can suit rear yards, lanes, and deep lots |
| Construction scope | May save one wall but complicates the tie-in | Requires a complete standalone structure |
| Future space | Living space above can integrate with the house | A loft or coach-house concept needs separate planning and approvals |
What garage framing details matter most?
How is the garage door opening supported?
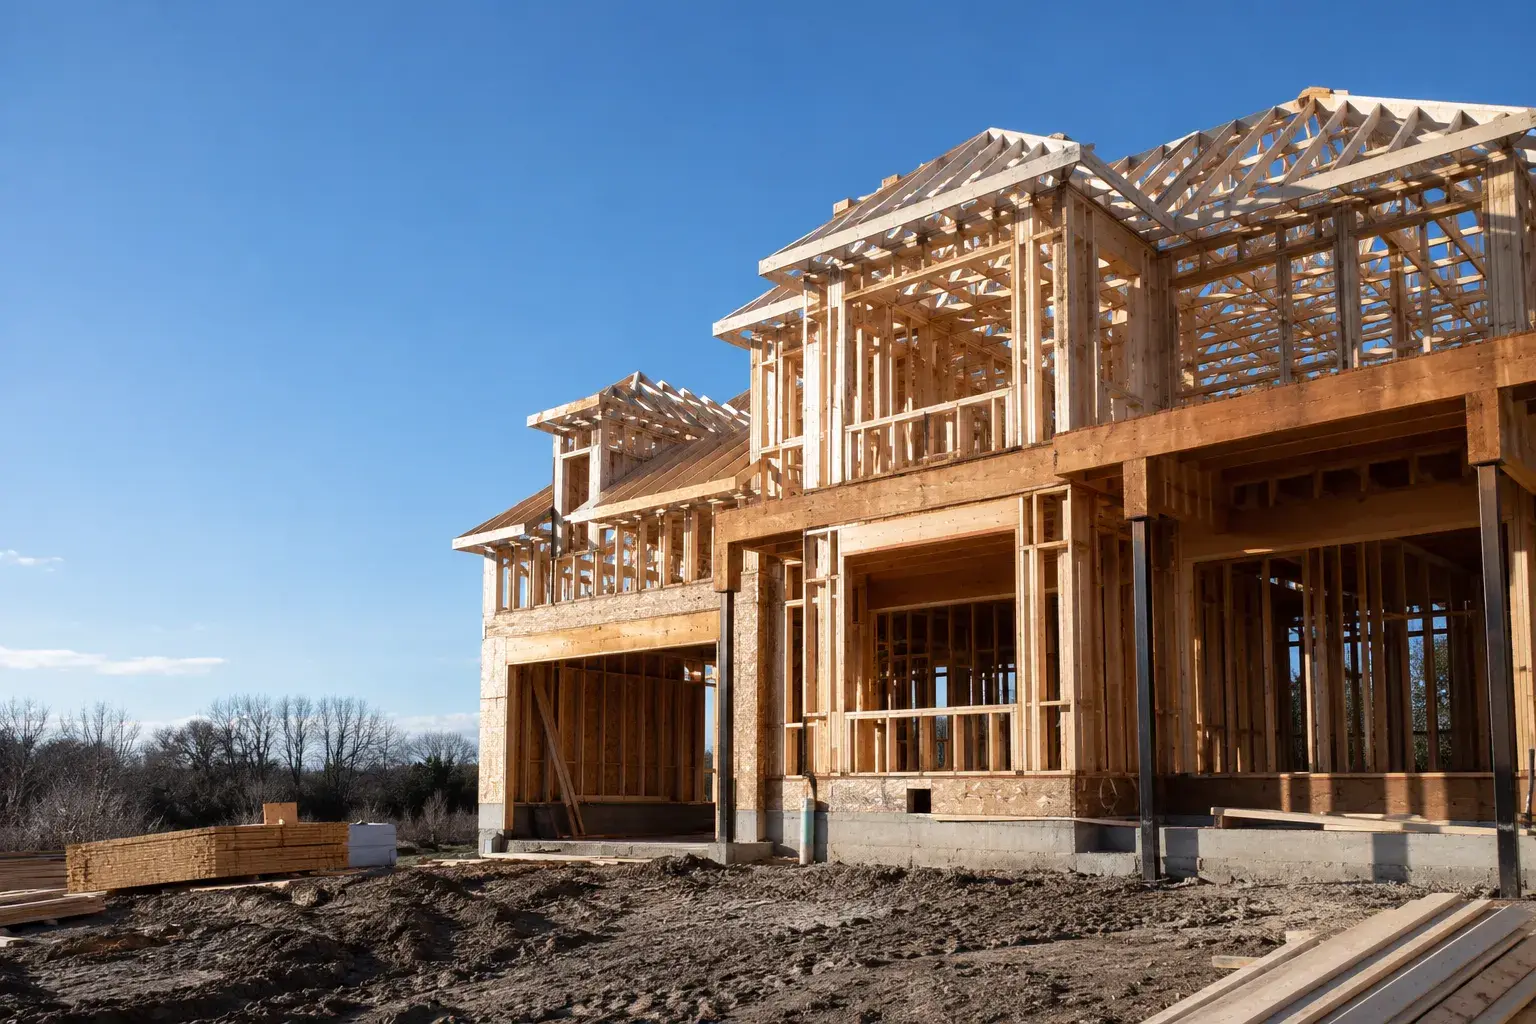
The header, jack studs, king studs, posts, connections, and foundation below work as one load path. On wide openings, the engineer may need to address both vertical load and lateral resistance. Every member and connector must match the drawing, including bearing length, fastening, and any uplift or hold-down requirements. If the plan specifies an engineered member, Timberr coordinates the opening with its structural beam installation requirements rather than substituting a field-built guess.
Should the roof use trusses or rafters?
Prefabricated trusses are common because they arrive engineered for a defined span, slope, loading, and bearing layout. They can be set quickly when access and lifting are planned. Site-built rafters allow more freedom for vaulted ceilings, dormers, unusual geometry, or storage, but they require a complete structural design and more labour. Our roof and truss framing service covers both systems to the approved plans.
What changes when there is living space above?
A room over a garage introduces floor loads, vibration, insulation depth, mechanical routes, stairs, and separation details. Floor systems may need long spans to keep posts out of the parking area, and beams over the door carry a floor as well as a roof.
What permits and Ontario rules apply to a garage?
Toronto requires a permit for a detached accessory structure larger than 10 square metres, or 107 square feet. An attached accessory structure, or one with plumbing, requires a permit regardless of size. Source: City of Toronto, When Do I Need a Building Permit?, accessed July 29, 2026.
Toronto’s garage and carport page was modified July 14, 2026. It directs detached applications online and lists a $214.79 residential deck, porch, and carport permit fee effective January 1, 2026. Source: City of Toronto, Garages and Carports, July 14, 2026.
Ontario states that a house with an attached garage needs carbon monoxide alarms. Changes effective January 1, 2026 require alarms on every storey, including those without sleeping areas. Source: Government of Ontario, Carbon Monoxide Safety, accessed July 29, 2026.
Permit, zoning, setback, height, tree, grading, and conservation rules vary by property and municipality. Review our pages for garage framing in Toronto and garage framing in Vaughan, then confirm the actual address with the municipality and design team.
How is a garage framed from plan to inspection?
- Confirm zoning, use, and design. Establish size, placement, doors, roof, storage, services, and any room above. Complete drawings, engineering, and permits before ordering.
- Verify the foundation and dimensions. Check the slab or foundation against the approved footprint, elevations, anchor layout, and overhead-door dimensions. Resolve discrepancies before wall panels are assembled.
- Frame and brace the walls. Install sill plates, studs, posts, headers, blocking, and temporary bracing. Keep corners plumb and confirm rough openings against the selected door and window specifications.
- Set beams, rafters, or trusses. Follow the engineered layout, bearing points, connector schedule, bracing details, and manufacturer instructions. Coordinate safe lifting and site access before delivery.
- Sheathe and connect the structure. Install wall and roof sheathing to the fastening schedule, complete straps and hold-downs, and tie attached work into the existing house as detailed.
- Prepare for inspection and close-up. Check hardware, bearing, nailing, blocking, openings, and revisions. Keep structural elements visible until inspection.
What drives garage framing cost?
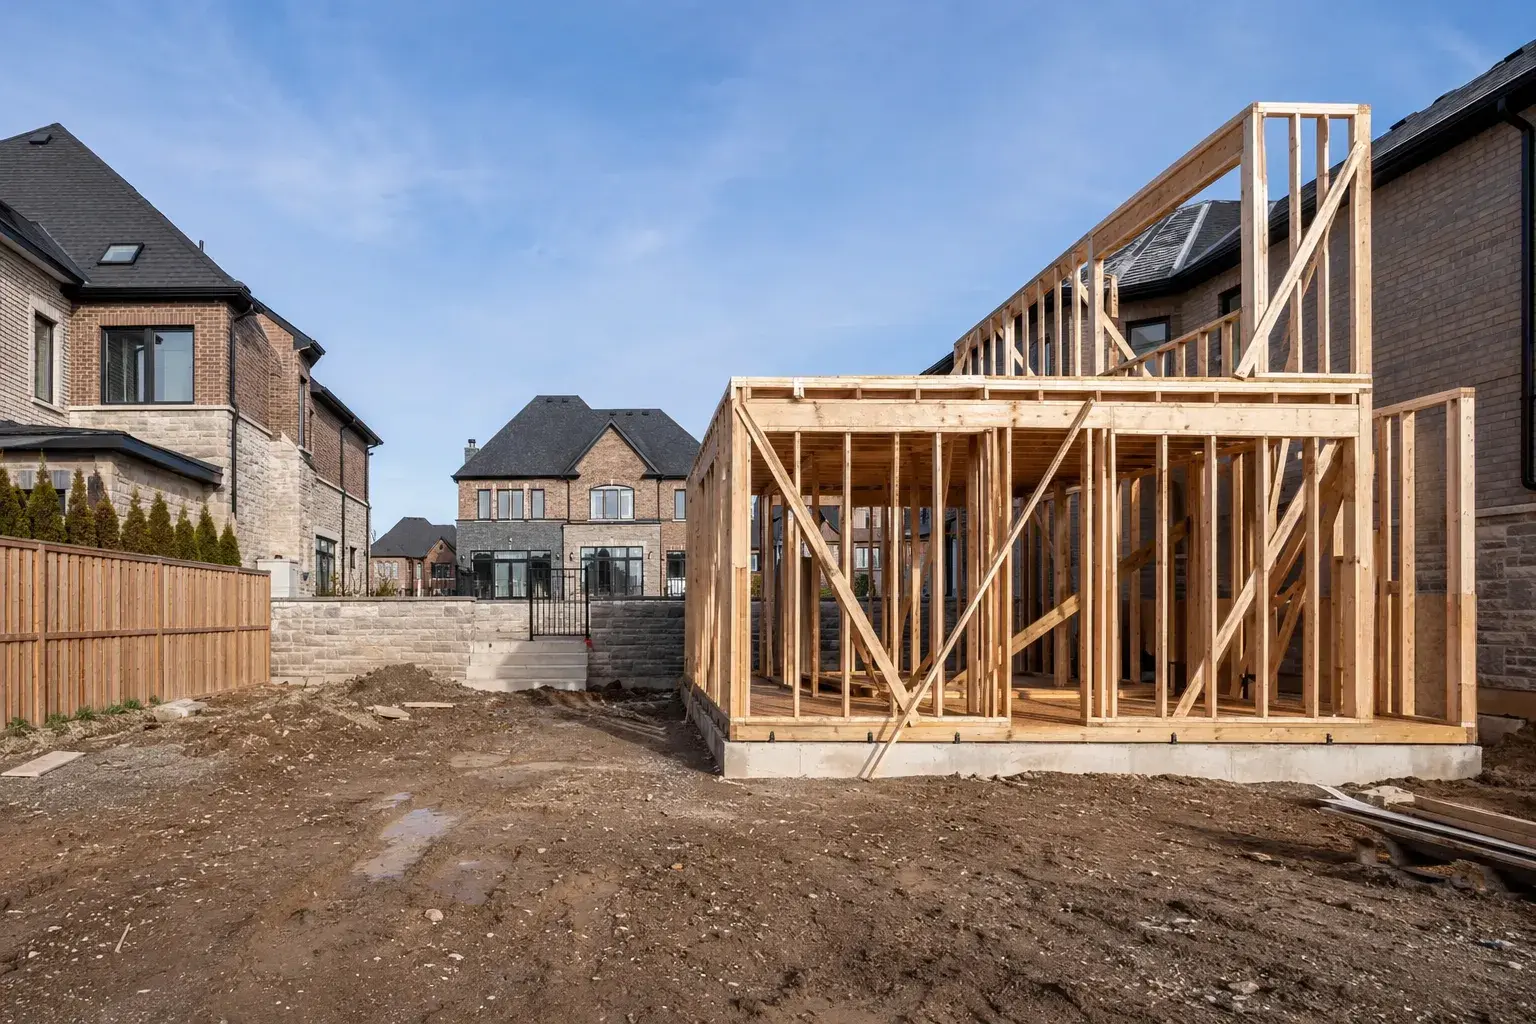
Floor area matters, but geometry and loading often matter more. Door width and count, engineered beams, roof complexity, wall height, space above, sheathing, hardware, crane access, congestion, winter protection, and tie-in work all move the price.
Statistics Canada reported on July 24, 2026 that residential construction costs across 15 census metropolitan areas rose 0.5 percent in the second quarter of 2026, while Toronto declined 0.8 percent. Residential metal fabrications rose 2.1 percent and structural steel framing rose 1.8 percent nationally. This is why a current takeoff is more useful than an old per-square-foot rule. Source: Statistics Canada, Building Construction Price Indexes, second quarter 2026.
Ask for a drawing-based scope stating whether lumber, engineered products, trusses, steel, connectors, equipment, delivery, sheathing, cleanup, and inspection corrections are included.
Frequently asked questions
How long does it take to frame a garage?
A simple detached garage may be framed in several working days once the foundation, materials, and trusses are ready. Attached structures, complex roofs, masonry backing, rooms above, poor access, or winter conditions can extend the schedule. Permit and design time come before field framing.
Can a garage be framed directly on a concrete slab?
Yes, when the approved design uses a slab or thickened-edge foundation suited to the loads and site conditions. The wall still needs the specified sill, moisture protection, anchorage, and edge distances. The municipal permit drawings govern the assembly.
Is an LVL always required over a double garage door?
No. The engineer or approved prescriptive design selects the member based on opening width, supported loads, span, bearing, and building geometry. LVL is common because it provides predictable strength in a compact depth, but steel or another engineered solution may be specified.
Can I add a room above an existing garage?
Possibly, but the existing foundation, walls, header, lateral system, and roof must be assessed for the new loads. Ceiling height, stairs, insulation, mechanical routes, windows, and approvals also affect feasibility. It is a structural addition, not simply an attic finish.
Are garage trusses different from house trusses?
They are engineered for the specific garage span, slope, loading, bearing points, and ceiling condition. An attic-storage or room-in-attic truss carries different loads from a standard roof truss. Use the sealed package and required bracing details for the project.
Does an attached garage need special drywall?
The required wall and ceiling assemblies depend on the approved design and current code provisions. Framing must provide continuous backing and protect the continuity of any required air, gas, or fire-resistance separation. Confirm the complete assembly with the designer and building official.
Can I frame a garage before the permit is issued?
No. Structural work should begin only after the required permit is issued and the approved drawings are available on site. Early framing risks zoning conflicts, failed inspections, removal orders, and rebuilding work that does not match the approved design.
Who frames garages across the GTA?
Timberr Framing builds attached and detached garages to the architectural and structural plans, with the door opening, roof system, sheathing, connectors, and inspection details coordinated as one scope. Timberr Framing and every trade we work with is fully licensed, insured, and WSIB-covered. To discuss a garage frame, call (416) 236-6744.