Multiplex Framing in Ontario: 2-4 Unit Conversions
How multiplex framing works in Ontario, converting houses into 2-4 units, fire and sound separation, demising walls, and what the OBC requires.
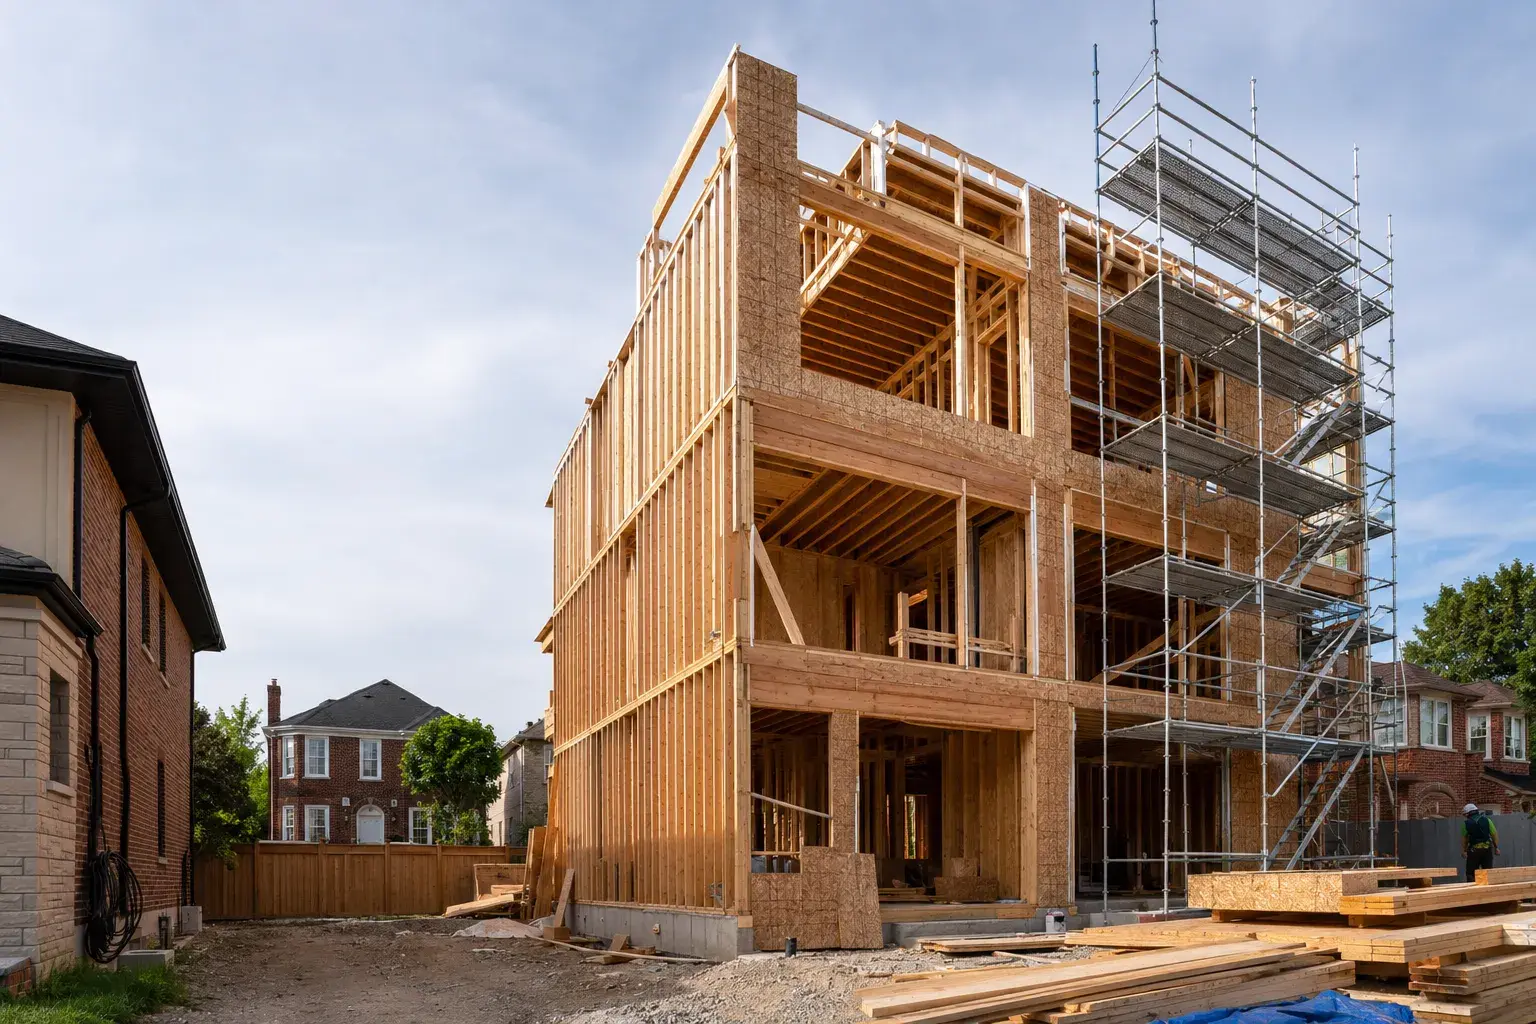
Multiplex framing turns one low-rise building into several safe, independent homes. Compared with ordinary renovation framing, it adds unit separations, protected exits, service routes, acoustic detailing, and more complex structural changes. New builds are easier to coordinate, while conversions require careful investigation of the existing frame, foundations, stairs, ceiling heights, windows, and load paths.
What is a multiplex in Ontario?
A multiplex is a low-rise residential building containing more than one dwelling unit, commonly a duplex, triplex, or fourplex. The exact permissions depend on the municipality, property, zoning by-law, and current provincial rules. Zoning permission does not remove the need for a building permit or compliance with the Ontario Building Code.
Toronto’s city-wide multiplex changes took effect in 2023 and permitted duplexes, triplexes, and fourplexes in RD, RS, and RT zones, subject to the applicable standards and site-specific exceptions. The City’s study page says the change allowed multiplexes within roughly the same building envelope as a detached house, while retaining rules such as front and rear setbacks, landscaped open space, driveway width, and lot coverage. Source: City of Toronto, Multiplex Study, modified June 30, 2025.
Toronto’s June 2026 Development Activity Bulletin says Council adopted amendments for up to six units in the Toronto and East York District and Ward 23. Six units are not automatic on every lot, so verify the address before design.
How is multiplex framing different from single-family framing?
A multiplex separates homes from one another as well as from outdoors. Walls, floors, ceilings, stairs, corridors, shafts, and service spaces may form part of the life-safety and acoustic strategy. The crew must coordinate structural drawings, wall types, rated assemblies, services, doors, and windows rather than follow a floor plan alone.
| Framing issue | New multiplex | Existing-house conversion |
|---|---|---|
| Existing conditions | Known from the design and new work | Must be measured, opened, and verified |
| Unit layout | Can stack rooms and services intentionally | Must work around stairs, structure, windows, and chimneys |
| Load paths | Designed continuously from roof to foundation | New loads must connect into older framing and foundations |
| Separations | Built into wall and floor assemblies from the start | Often inserted around uneven and concealed conditions |
| Ceiling height | Coordinated with floor systems and services | Existing beams and ducts can reduce clear height |
| Openings and egress | Located in the original permit set | May require new windows, doors, stairs, and headers |
| Construction disruption | Clear new-build sequence | Demolition, temporary support, and occupied neighbours add constraints |
| Risk allowance | Fewer concealed conditions | More investigation and contingency are usually warranted |
What structural changes are common in a multiplex conversion?
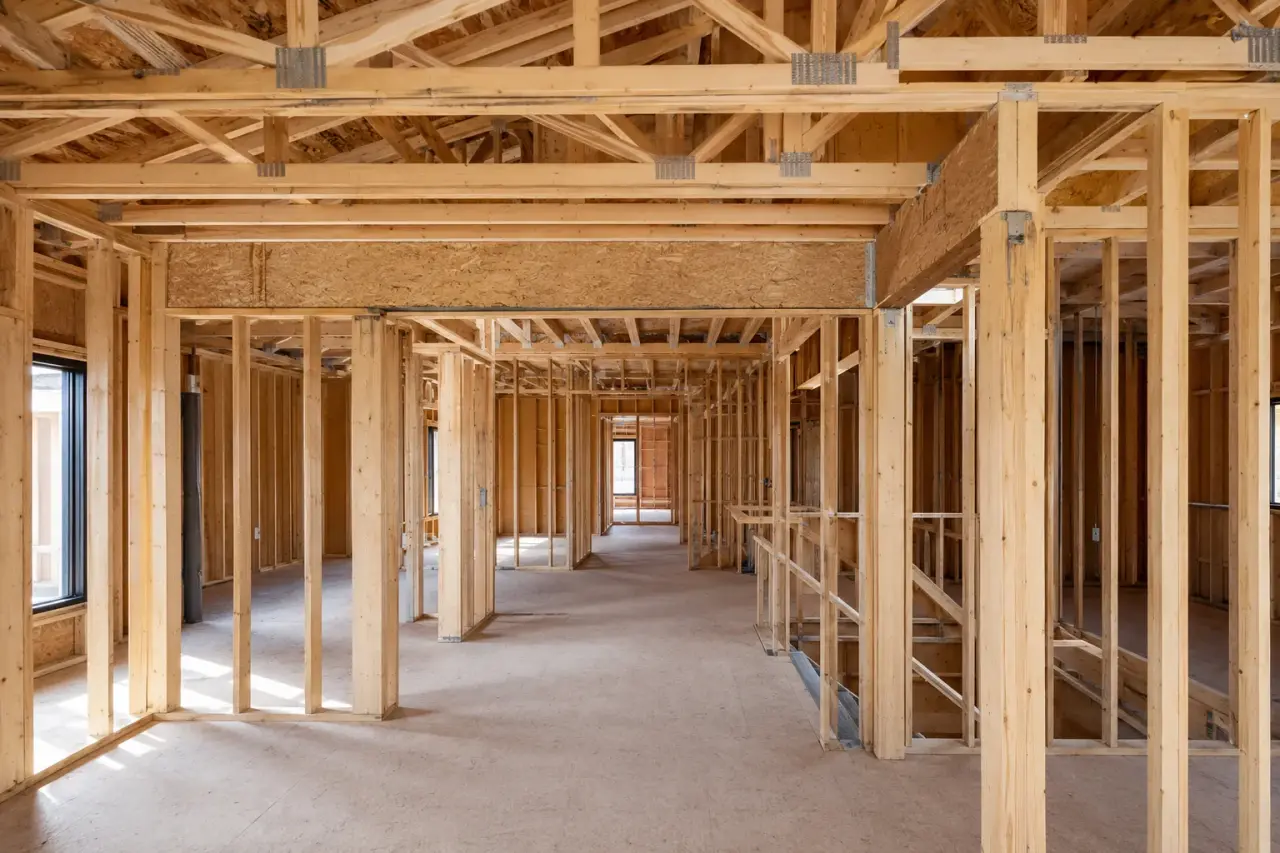
Conversions rarely consist only of adding partition walls. New kitchens, bathrooms, entrances, stairs, and unit layouts often conflict with the original load-bearing arrangement. The design may need new beams, posts, lintels, joist reinforcement, floor openings, and foundations.
Removing a wall changes where loads travel. A stair opening requires headers and trimmers, while a larger basement window can require a new lintel and foundation opening. Demolition must follow a controlled sequence, with temporary support where required and field conditions confirmed before final fabrication.
Timberr’s multiplex framing service covers new low-rise structures and conversions built to architectural and engineered drawings. It is plan-based structural work, not a generic partition package.
How do fire and sound separations affect the framing?
Fire-resistance and sound control depend on complete assemblies. Stud type, spacing, layers of gypsum, cavity insulation, resilient components, fasteners, joints, perimeter sealants, floor structure, and penetrations may all be part of the specified performance.
The separation must be continuous. A wall that stops below an open joist space can let smoke, flame, and sound bypass it. Plumbing, ducts, electrical boxes, fixtures, and beams must be coordinated so approved protection can continue around them.
Ontario’s guide for adding a second unit gives a useful residential example: it describes a typical 30-minute separation using wood studs, gypsum on both faces, and fibre insulation, while emphasizing continuity and protected openings. A multiplex may require different assemblies depending on whether it is new or existing and on the approved compliance path, so the permit set governs. Source: Government of Ontario, Add a Second Unit in Your House, accessed July 29, 2026.
Sound control also needs continuity. Double or staggered studs, resilient components, insulation, and added layers can improve separation. A back-to-back outlet or unsealed edge can still weaken it. Our firewall and party-wall framing follows the specified wall type and connections.
What do current Toronto multiplex numbers show?
Multiplex work has moved beyond a policy idea. Toronto City Planning’s Development Activity Bulletin, published in June 2026, reported that 2,171 multiplex-related building permits had been received to date, representing 4,104 residential units. The bulletin also said the combined laneway suite, garden suite, and multiplex initiatives had created more than 6,100 net new units. Source: City of Toronto, Development Activity Bulletin 2025, published June 2026.
Current application details matter as much as policy. Toronto’s multiplex conversion guide, modified July 14, 2026, routes applications through Toronto Building Online Services. It lists 2026 fees of $11.53 per square metre for Group C, E, and F interior alterations, $56.33 for each new residential unit, and $18.56 per square metre for specified addition work. Those municipal fees do not represent the total soft cost, but they are real dated inputs for an application checklist. Source: City of Toronto, Multiplex Conversion permit guide, July 14, 2026.
What should be investigated before a multiplex is designed?
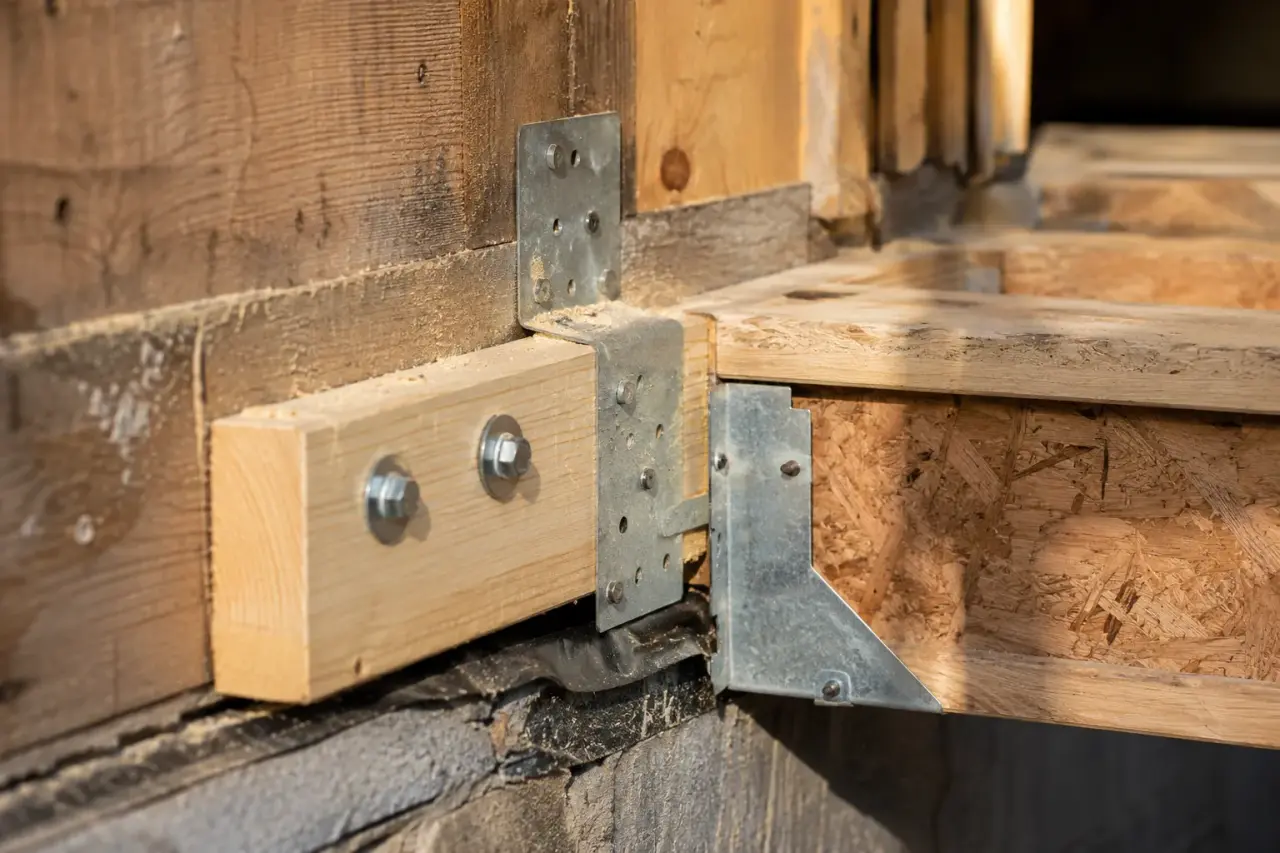
Start with a survey and existing-condition drawings showing setbacks, entrances, windows, trees, grades, utilities, parking, and neighbouring conditions. Inside, confirm heights, stairs, joist direction, bearing walls, beams, foundations, services, settlement, and moisture.
Unit mix changes the frame. Three compact units may need more kitchens, baths, and service routes than two larger units. Stacking wet rooms can simplify shafts, but structure and usable rooms govern placement. For detailed scopes, see multiplex framing in Toronto and multiplex framing in Mississauga.
How is a multiplex conversion framed step by step?
- Confirm zoning and feasibility. Review the survey, municipal permissions, site exceptions, unit count, parking, entrances, trees, servicing, and building condition.
- Document the existing structure. Measure levels and openings, identify joist direction and bearing, complete selective investigation, and reconcile surprises with the design team.
- Coordinate the permit set. Align architectural layouts, structural changes, wall and floor types, fire and acoustic assemblies, HVAC, plumbing, electrical, and exterior work.
- Plan demolition and temporary support. Mark retained elements, service shutdowns, hazardous materials, shoring, debris routes, and inspection hold points before opening the frame.
- Complete structural alterations. Install approved beams, posts, headers, joist reinforcement, stair openings, and bearing work in the engineered sequence.
- Frame units and separations. Lay out walls, shafts, bulkheads, backing, doors, ceilings, and service zones with continuous rated and acoustic conditions in mind.
- Inspect before close-up. Confirm member sizes, connectors, bearing, wall types, blocking, fire stopping access, service protection, and any field changes against revised drawings.
Multiplex framing depends on active coordination because structure, services, fire protection, and usable room dimensions compete for the same space. Accurate wall framing for partitions and bearing lines helps preserve that coordination through close-up.
Frequently asked questions
Can every Toronto house become a fourplex?
No. City-wide zoning allows multiplexes in many low-rise residential areas, but site-specific exceptions, lot conditions, trees, servicing, heritage, building dimensions, and code requirements can limit what is feasible. Verify the address before committing to a layout.
Do I need a structural engineer for a multiplex conversion?
Many conversions do because they alter bearing walls, floors, stairs, foundations, or large openings. The permit and design team will determine the required professional involvement and field review for the actual scope.
Can I use wood studs for unit separation walls?
Often, yes, when wood is part of the approved fire-resistance and acoustic assembly. Do not select the stud material in isolation. Follow the complete wall or floor type shown in the permit documents.
Is a duplex simpler to frame than a fourplex?
Usually, because fewer units can mean fewer kitchens, baths, entrances, service routes, and separations. The existing building still governs. A difficult duplex conversion can be more complex than a well-planned new fourplex.
Can tenants remain during a multiplex conversion?
Major structural and life-safety work usually makes occupancy difficult and may make it unsafe or impermissible. Utilities, exits, dust, noise, and inspections all affect the decision. Confirm a vacancy and safety plan before construction.
How long does multiplex framing take?
New-build framing may take several weeks depending on size, floors, roof, weather, and access. A conversion schedule is less predictable because demolition, temporary support, hidden conditions, and trade sequencing occur within an existing building.
Does framing include drywall and fire stopping?
Not automatically. A framing quote should define whether it includes only structural and partition framing or also insulation, resilient components, drywall, sealants, fire stopping, and related testing. Compare scopes line by line.
Who handles multiplex framing across the GTA?
Timberr Framing builds new multiplex frames and structural conversions to the approved drawings, including beams, openings, unit partitions, shafts, backing, and separation-ready details. Our crews and the trades beside them are fully licensed, insured, and covered by WSIB. Call (416) 236-6744 to review a permit set and receive a defined framing scope.